

(
Project Details
)
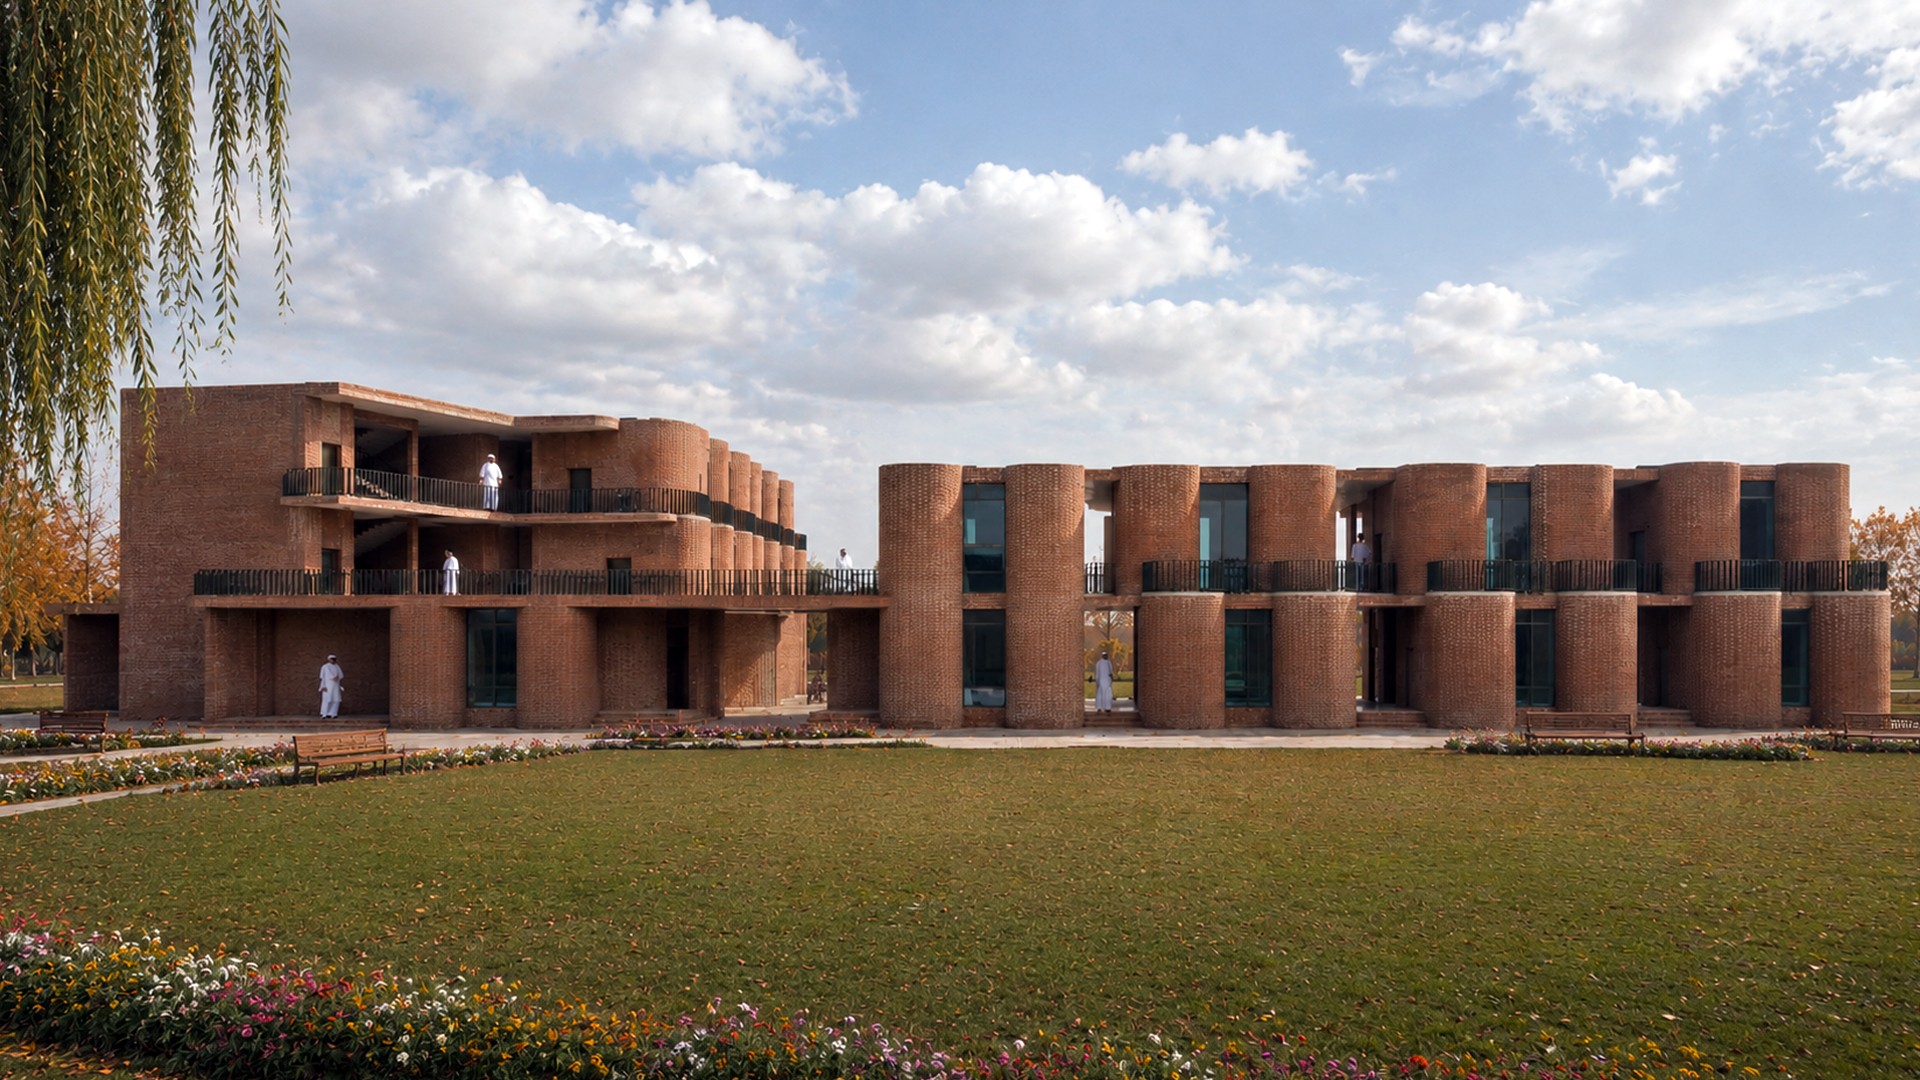
The STEM School forms part of a larger educational campus by Bait-us-Salam Welfare Trust in Karachi, bringing together learning, community, residential and recreational facilities. J+ Studio was commissioned to design the school and orphanage within the campus. The school is conceived as a compact brick-built learning environment organised around courtyards, shaded walkways and shared outdoor spaces. Repetitive curved brick walls define classrooms and circulation areas, creating a consistent architectural language while providing shade, depth and a sense of enclosure. Openings between the volumes allow natural light, ventilation and visual connections across the school. The architecture combines contemporary educational planning with the use of locally familiar brick construction, creating a durable and grounded environment for learning, interaction and community life.
(
Client
)
Bait-us-Salam Welfare Trust
(
Location
)
Karachi, Pakistan
(
Status
)
Under Construction
(
Completion Year
)
2027